Audible noise is evidence to investigate, but fault location depends on whether the sound tracks speed, torque or the machine structure.
Helical Gearbox Noise Diagnosis by Speed and Load
read more

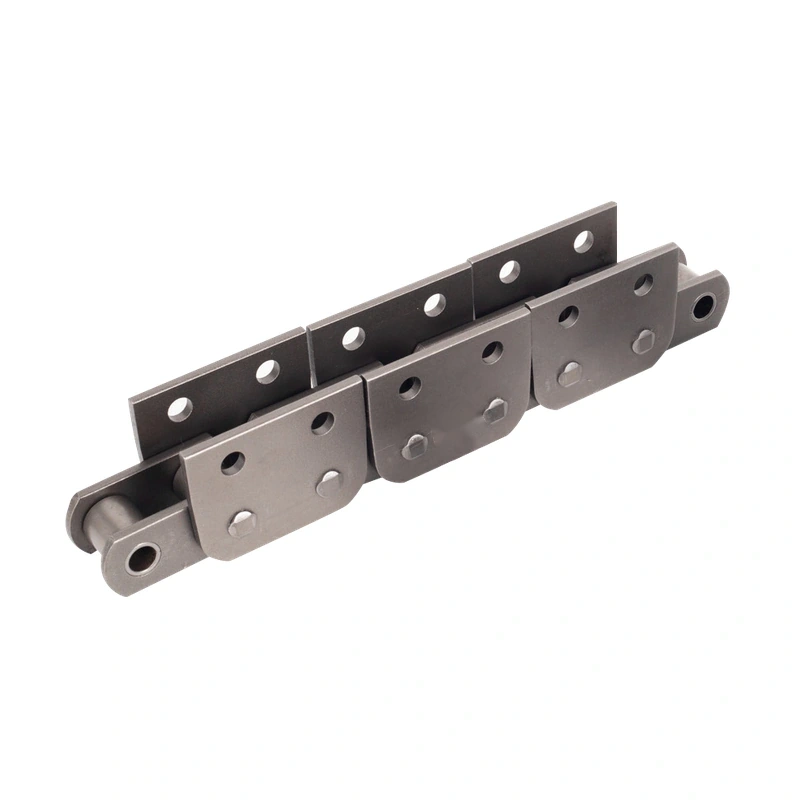
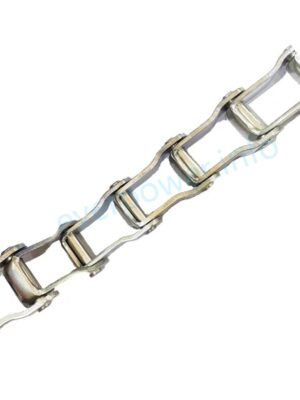
A 50H trencher chain family with 8mm T1 plate thickness and a distinct 11.95mm attachment hole. Compare installation geometry before considering a 50A replacement.
MOQ: flexible. Minimum order value USD 1,500; mixed orders and trial quantities available.
EP-CHK50H draws attention because its published figures differ from those of the 50A group in several consequential places. Both families use a 50.8mm pitch and share multiple roller, pin and outline dimensions. But the 50H version lists T1 = 8mm rather than 6.4mm and d3 = 11.95mm rather than 13.48mm. These are meaningful physical changes at the chain plate and mounting interface, not simply another suffix to interchange without review.
The 50H range comprises EP-CHKSC50H001 with the square rivet-head form and EP-CHKRC50H001 with the round form. Buyers considering a heavier-looking alternative for a worn trenching machine should begin by checking attachment hardware and running clearances. A larger plate thickness or higher catalogue tensile figure cannot by itself justify replacing an existing 50A chain.
T1 thickness
8 mm
Hole d3
11.95 mm
Chain and plate geometry
| EP Model | Pitch P (mm) | Roller d1 (mm) | Pin d2 (mm) | Plate T1 (mm) | Plate T2 (mm) | W (mm) | W1 (mm) | W2 (mm) |
|---|---|---|---|---|---|---|---|---|
| EP-CHKSC50H001 | 50.8 | 28.6 | 14.2 | 8 | 6.4 | 31.75 | 95 | 50.8 |
| EP-CHKRC50H001 | 50.8 | 28.6 | 14.2 | 8 | 6.4 | 31.75 | 95 | 50.8 |
Mounting and catalogue reference values
| EP Model | H (mm) | H1 (mm) | H2 (mm) | H3 (mm) | Hole d3 (mm) | Rivet head | Avg tensile* | Weight/m* |
|---|---|---|---|---|---|---|---|---|
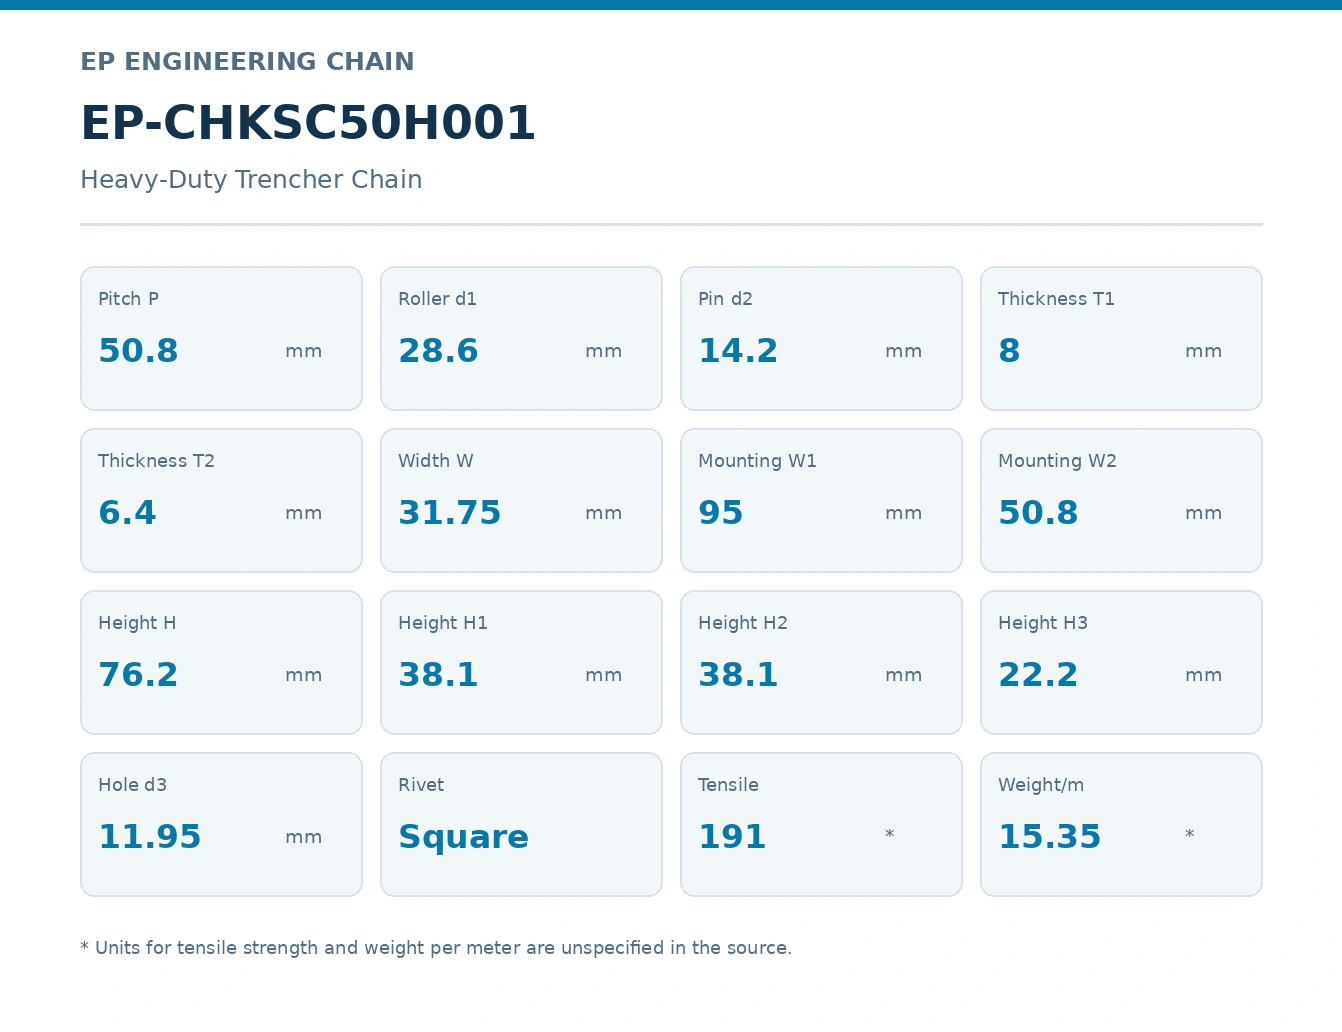
| EP-CHKSC50H001 | 76.2 | 38.1 | 38.1 | 22.2 | 11.95 | Square | 191 | 15.35 |
| EP-CHKRC50H001 | 76.2 | 38.1 | 38.1 | 22.2 | 11.95 | Round | 191 | 15.35 |
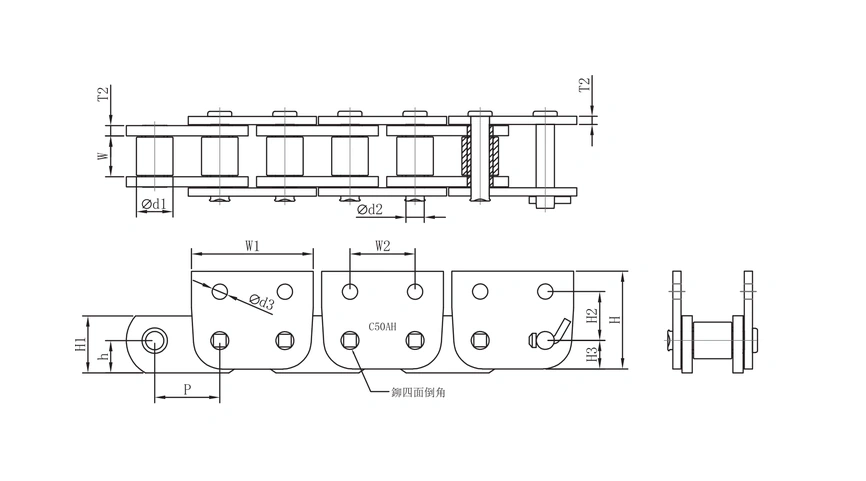
The printed strength and weight entries lack units; do not translate them into safe operating loads or logistics mass without further confirmation.
When a redesign crosses into a different chain family, consult the industrial chain range.
The 50H attachment-hole entry d3 = 11.95mm is smaller than the 13.48mm listed for the 50A family. A bolt, pin or fitted tooth holder designed around the other dimension may not assemble correctly. Do not treat the difference as a trivial tolerance variation or attempt field modification without approved engineering instructions.
Inspect the installed fastening system, measure hole spacing and review the tooth holder drawing. Even if the chain runs over the same nominal sprocket pitch, a mounting-hole mismatch can prevent the cutting accessories from being fitted. A procurement note that says "50H instead of 50A" should trigger an explicit attachment-interface review, not automatic acceptance.
The source lists T1 = 8mm for EP-CHK50H, while T2 remains 6.4mm. The corresponding 50A entries list T1 and T2 at 6.4mm. This asymmetry matters to the space occupied by the assembly and the fit beside adjacent components. Check the plate orientation on the dimensional drawing before deciding where the additional thickness lies relative to a guide or sprocket.
An apparently stronger plate configuration may require a different spacer, connecting part or tool-holder interface. A tight boom design can lose clearance even when major height and width numbers remain familiar. The equipment drawing and actual assembled envelope should control this decision; the word heavy-duty is not a substitute for dimensional verification.
The smaller 11.95mm attachment hole is the decisive compatibility checkpoint. Higher published tensile figures do not justify bypassing fit or load verification.
EP-CHK50H carries an average tensile-strength figure of 191 in the published table, compared with 168 for the 50A group. The source does not print a unit or the associated test method. These figures may be useful for locating the correct catalogue row, but they are not equivalent to a certified safe working load or an assurance of greater fatigue life in a specific excavation duty.
Ground conditions, shocks, cutting-tool arrangement, lubrication and the overall chain system influence the forces encountered in service. For a credible technical proposal, obtain the machine load case and any required qualification criteria, then review the chain construction as a whole. Do not calculate an authorized working tension by simply applying an arbitrary factor to the unqualified published value.
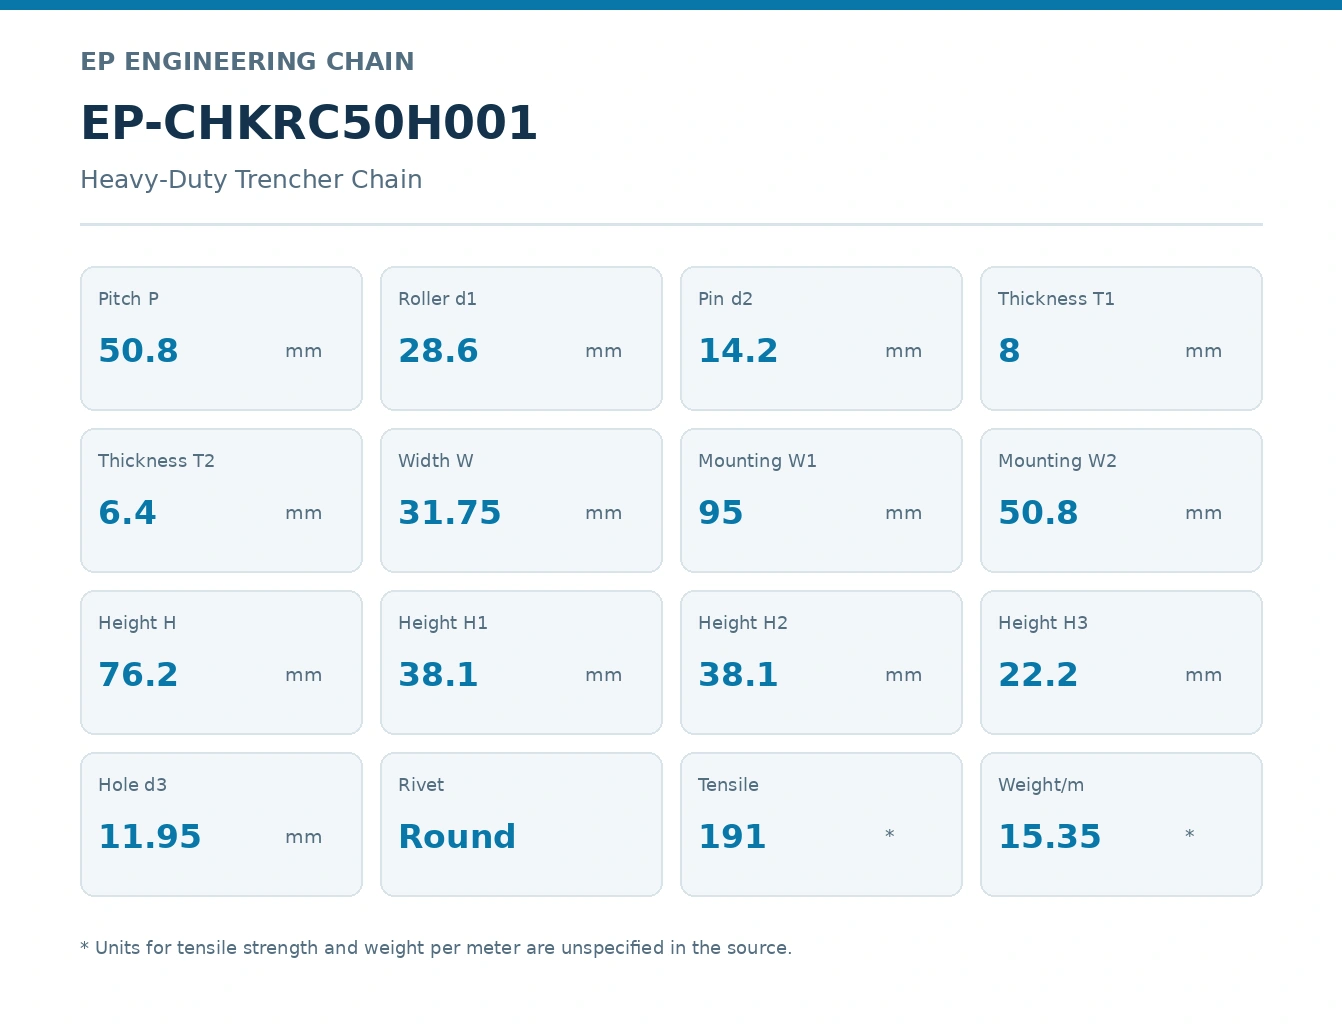
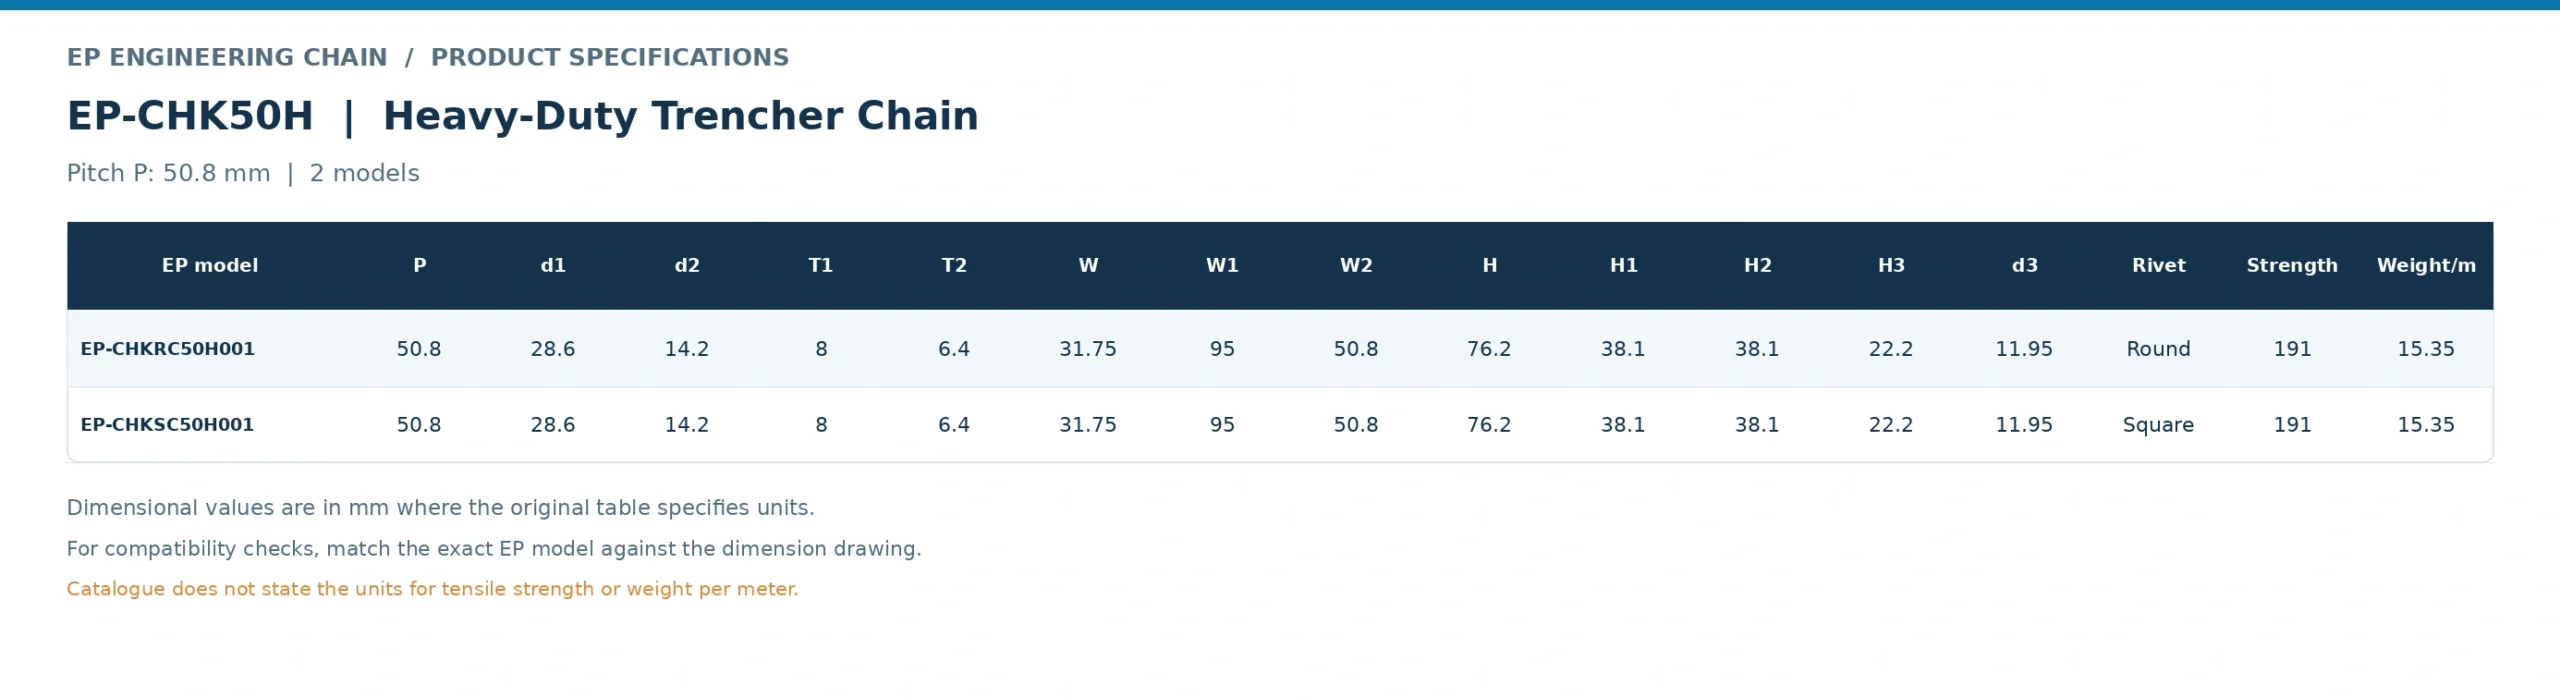
Both 50H models have P = 50.8mm, d1 = 28.6mm, d2 = 14.2mm, W = 31.75mm, W1 = 95mm, W2 = 50.8mm, H = 76.2mm, H1/H2 = 38.1mm and H3 = 22.2mm. These matching values can help an engineer identify a related dimensional family, but they do not override the T1 and d3 changes. A complete comparison should keep every column visible in the side-by-side review.
The listed weight-per-metre figure is 15.35 for both 50H entries, again without an explicit unit in the printed reference. Repeating that figure without confirmation as kilograms per metre would risk misleading a buyer planning shipping or system inertia. For logistics and drive calculations, request an independently confirmed mass of the actual supplied assembly.
Before upgrading a 50A installation to 50H, recheck the mating sprocket constructions; verify the tooth geometry and local mounting arrangement from the actual machine rather than assuming a catalogue match.
A straightforward replacement seeks the same full specification that was fitted previously. An intentional move from 50A to 50H is a design change, because the attachment hole and a plate thickness differ. The responsible review compares the mating tooling, guides, connectors, service envelope and relevant load case before it concludes whether such a conversion is feasible.
If the buyer wishes to retain existing cutting teeth and holders, ask for dimensioned interface drawings or a physical reference sample. Clearly mark which parts will be reused and which would be manufactured anew. Any technical approval should apply to the whole configured chain assembly, not to the EP-CHK50H code in isolation.
Not on the basis of nominal pitch. EP-CHK50H lists an 11.95mm d3 hole versus 13.48mm for EP-CHK50A and has a thicker T1 plate. Verify all mating parts and obtain approval before a family change.
The EP-CHK50H T1 value is 8mm while the EP-CHK50A T1 value is 6.4mm. T2 remains 6.4mm in both. Inspect the side-plate position and guides on the actual machine.
No. The source gives neither the unit nor the test conditions. It cannot be converted into a certified service rating or a guaranteed service-life improvement without separate engineering evidence.
A limited order may be evaluated if the dimensional change is technically reviewed. New customers may ask about 1-5 appropriate samples, and 1-2 pieces may be quoted at a higher unit rate. Mixed orders are welcome with a total target of approximately USD 1,500.
Allow 10-25 working days for ordinary standard parts, 20-45 for custom components and 45-120 for equipment projects as indicative groups. EXW, FOB, CIF or DAP are common; FCA, CFR, CPT, CIP and DDP require transaction-specific confirmation.
Mark both the 11.95mm hole and 8mm T1 dimension on your intended chain layout. Ever Power can review an original-equivalent supply or a proposed 50A-to-50H engineering change.
Review A EP-CHK50H Upgrade Or Replacement
Audible noise is evidence to investigate, but fault location depends on whether the sound tracks speed, torque or the machine structure.
Flexible couplings accommodate limited relative movement, but poor shaft alignment still affects bearings and seals.
Oil observed on a housing may have traveled from a vent, joint or shaft seal; finding the first wet point is essential.